
Transforming spaces into stories
Client
Shafer Project
Year
2023





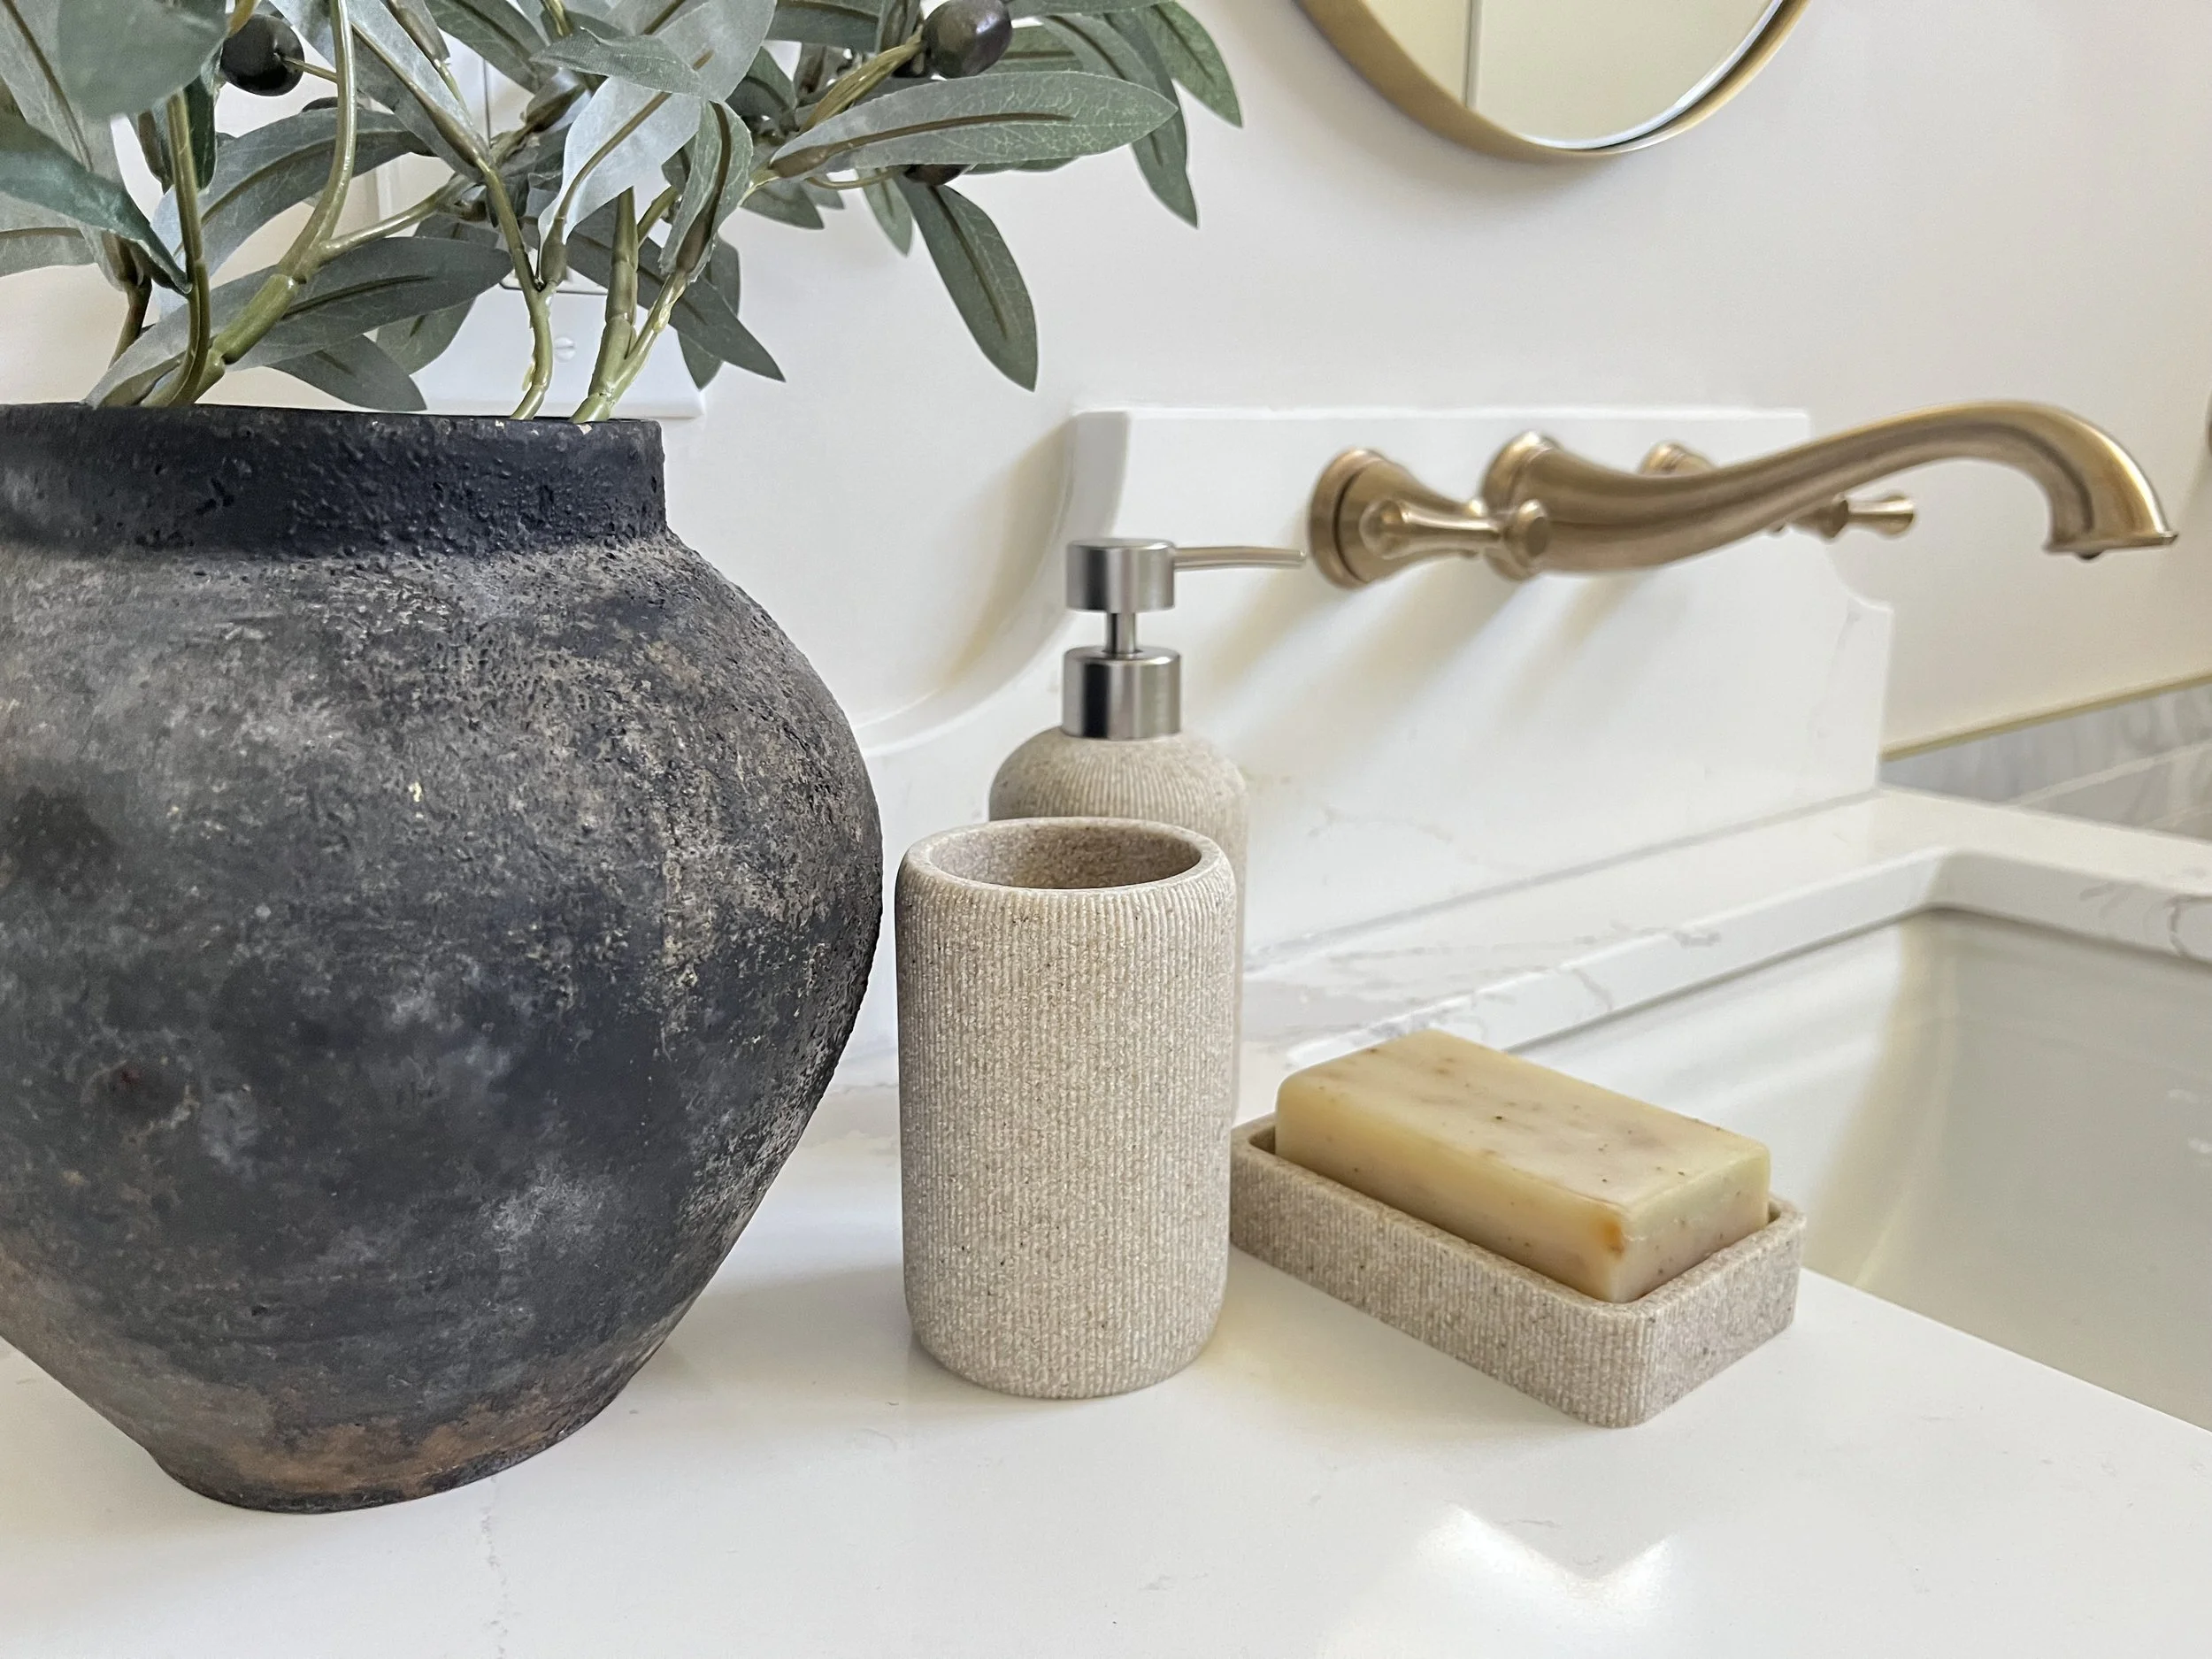
Client
Locust Farm Drive
Year
2022



3D Sketch - Foster Kitchen Remodel This sketch was used to show the client what was possible for their space when considering removing walls and moving appliances.
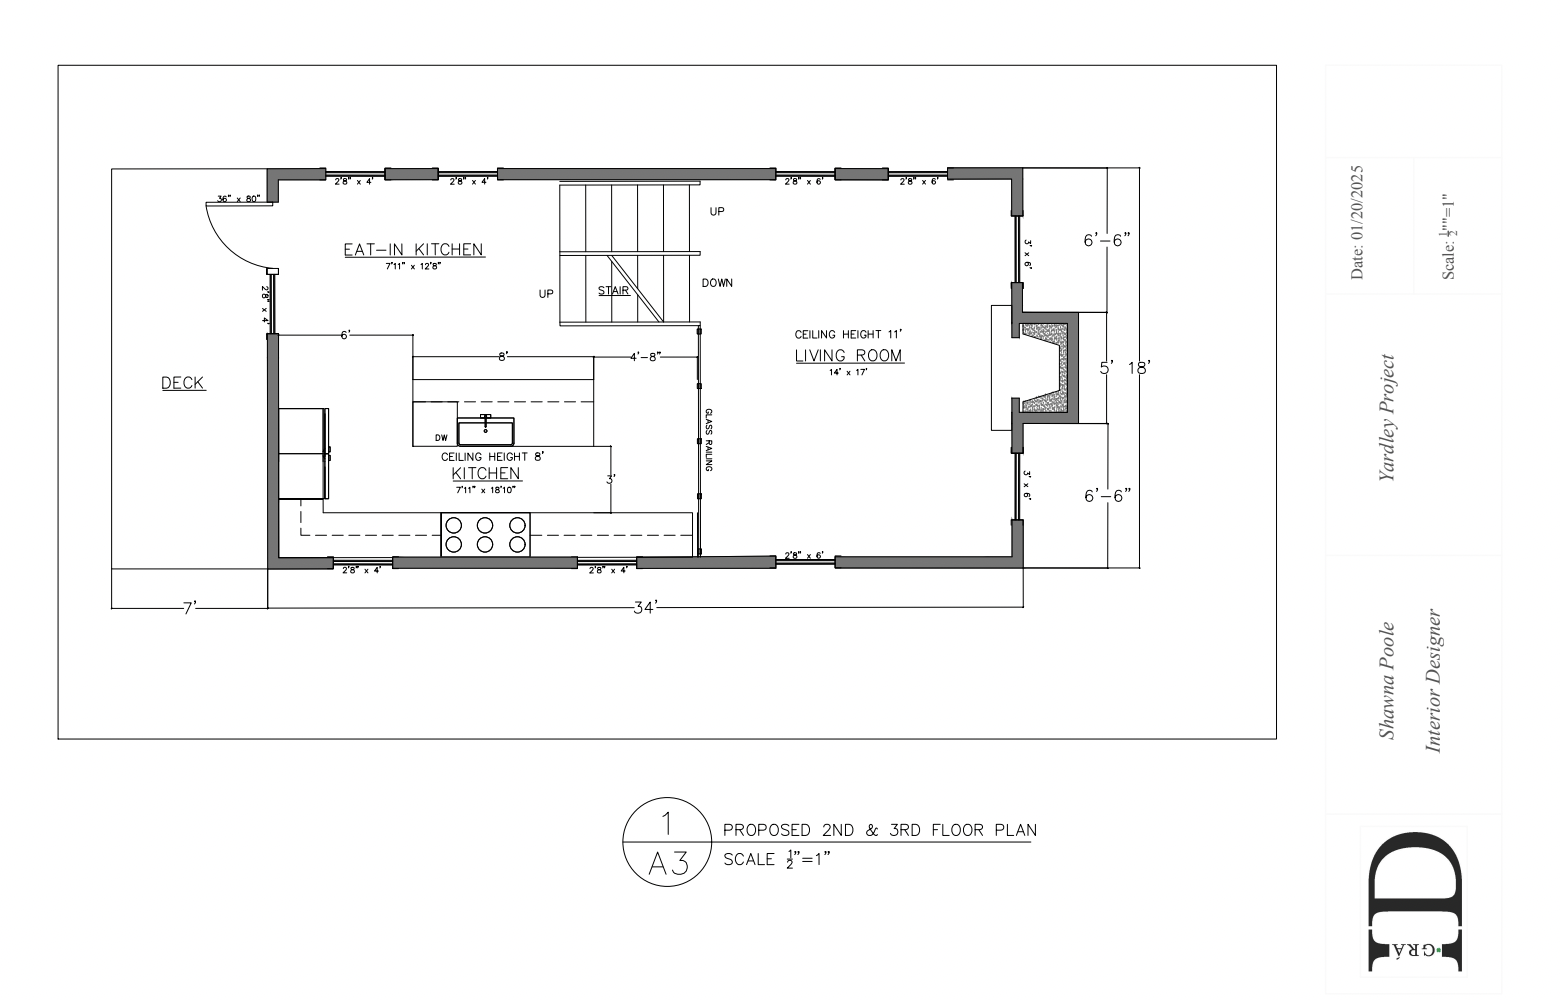
Custom Build Floor Plans- Yardley, PA Developer needed architect ready CAD plans for city approvals.
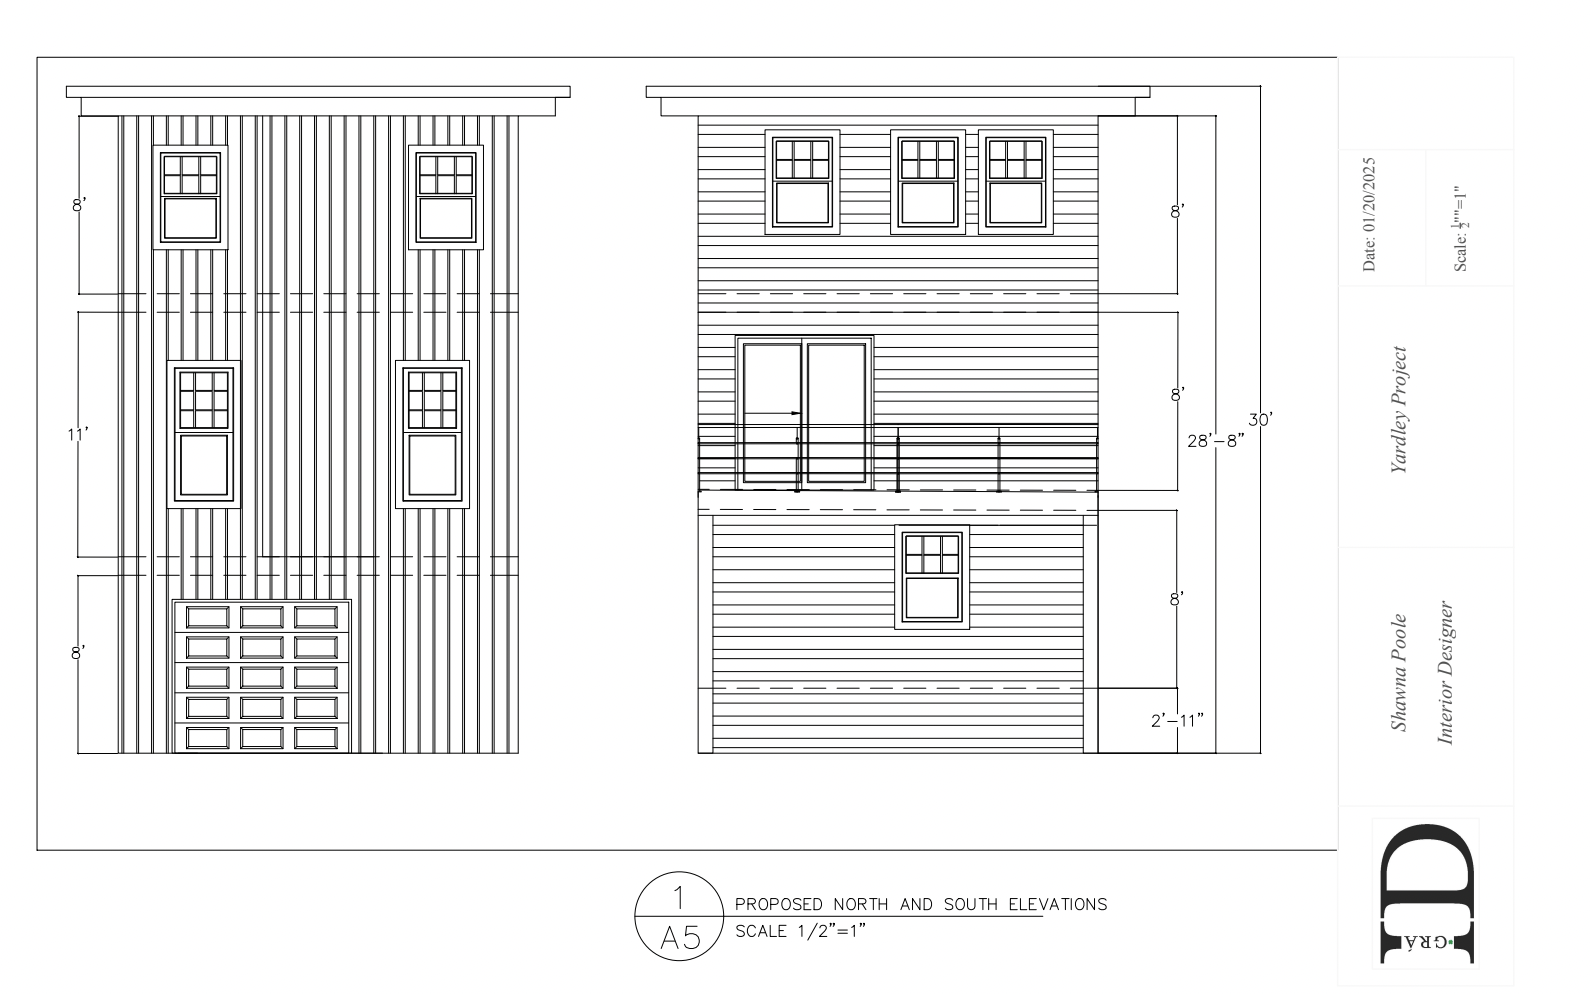
Custom Build Elevations